Ankuraa Florence Premium Residences
Discover an elevated lifestyle at Budigere Cross, East Bengaluru, with the upcoming premium residential development by Ankuraa Group. Designed for modern families seeking spacious homes, privacy, greenery, and world-class amenities, this pre-launch project brings together contemporary architecture and thoughtfully planned community living.
Spread across approximately 9 acres, the development is planned as a rare low-density residential community with around 550 exclusive residences, offering generous open spaces, landscaped surroundings, and a premium living environment.
EOI is now open for prospective homebuyers and investors looking to secure an early opportunity in one of East Bengaluru's rapidly developing residential corridors.
A Rare Low-Density Community at Budigere Cross
The Ankuraa Group project at Budigere Cross is planned around the idea of spacious and comfortable community living. With approximately 550 residences across 9 acres, the development provides a lower-density environment compared with conventional high-rise communities.
Around 89% of the development is dedicated to open spaces and landscaped areas, creating a greener environment with enhanced privacy and ample breathing space for residents.
The project is designed to combine the convenience of high-rise living with the comfort of a thoughtfully planned residential community.
Project Highlights
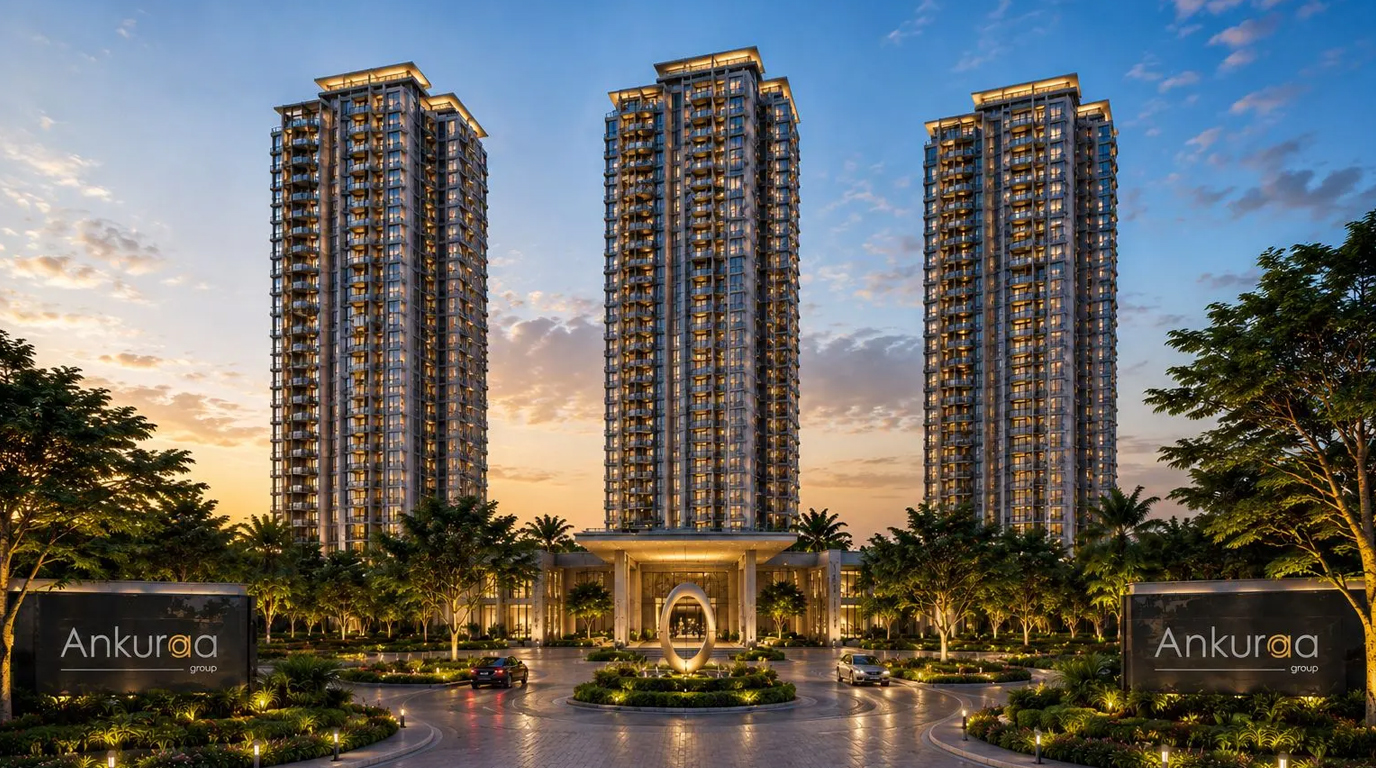
- 3 iconic high-rise residential towers
- Approximately 30 storeys
- Around 550 exclusive residences
- Spread across approximately 9 acres
- Advanced MIVAN construction technology
- Approximately 89% open spaces
- Landscaped gardens and green spaces
- Approximately 32,000 sq. ft. grand clubhouse
- 80+ lifestyle amenities
- Premium 3 BHK and 4 BHK residences
- Pre-launch project with EOI open
MIVAN Construction Technology
The project is planned with advanced MIVAN construction technology, a modern aluminium formwork construction system commonly used for developing high-rise residential structures.
The technology is intended to support faster construction cycles, consistent structural quality, and uniformity across the development while contributing to the project's contemporary construction approach.
89% Open Spaces & Landscaped Gardens
One of the key highlights of this upcoming residential project is its focus on open and landscaped areas.
With approximately 89% open spaces, the community is planned to offer residents a greener and more spacious environment. Landscaped gardens and thoughtfully planned outdoor areas are intended to create a more relaxing atmosphere away from the density of the city.
For homebuyers searching for low-density apartments in East Bangalore, the combination of limited residences, expansive open areas, and premium amenities makes this development worth considering.
Transparent. No Hidden Costs.
Full cost sheet provided on enquiry. GST, stamp duty & registration are separate. One covered car park included in all units.
3 BHK Smart
3 BHK Premium
3 BHK Luxury
3 BHK + Staff
4 BHK + Staff
Designed Around Extraordinary Living
Explore the Residences
A closer look at architecture, interiors, landscapes and lifestyle.


A Life Designed Around You
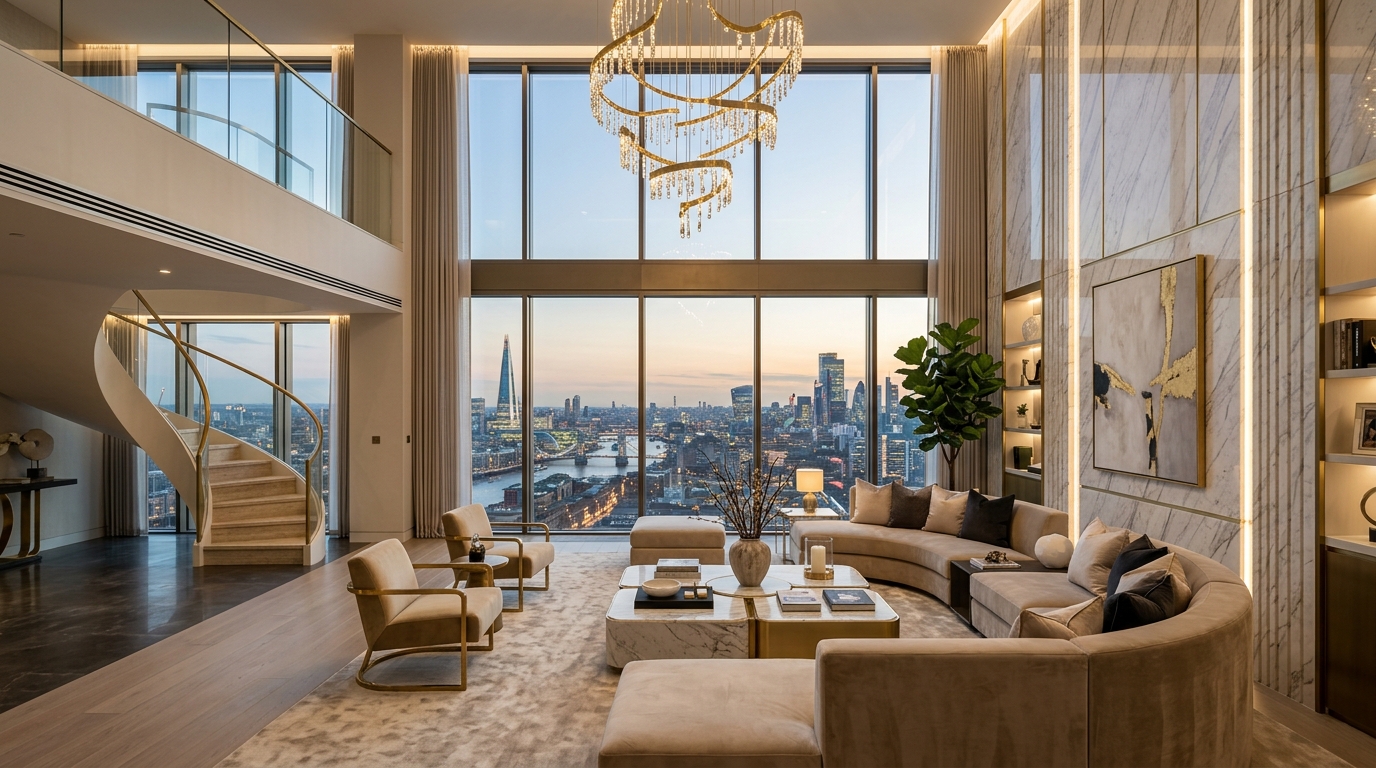
Spaces created for privacy, wellness, connection and effortless everyday living. Experience sanctuary high above the city noise.
Residences Crafted Around Your Life
3 BHK Smart Residence
Smartly designed 3-bedroom layout offering optimal space utilization, modern kitchen, dining hall, and private balcony.
3 BHK Premium Residence
Premium 3 BHK layout featuring extended living room, master suite with walk-in wardrobe, and sunlit balcony.
3 BHK Luxury Residence
Luxurious 3-bedroom suite with dedicated foyer entrance, double balcony views, and high-end sanitary fittings.
3 BHK + Staff Residence
Palatial 3-bedroom residence with separate staff room & bath, spacious family lounge, and grand wrap-around balcony.
4 BHK + Staff Residence
Flagship 4-bedroom luxury home with private foyer, staff quarters, panoramic 270-degree balcony views, and premium master retreat.
Unmatched Lifestyle Conveniences
80+ World-Class Lifestyle Amenities
Residents are planned to have access to an extensive range of lifestyle amenities within the community. The approximately 32,000 sq. ft. grand clubhouse is envisioned as a central lifestyle destination where residents can relax, socialize, stay active, and spend quality time with family.
With 80+ lifestyle amenities, the development aims to provide a complete residential experience within the community, complemented by landscaped gardens and extensive open spaces.
Thoughtfully Planned. Beautifully Connected.
Master Plan Coming Soon
The detailed architectural master plan and site layout for Ankuraa Florence are currently being finalized. Register your interest to receive an early copy upon pre-launch disclosure.
Why Invest in Ankuraa Group Budigere Cross?
Prime Location
Budigere Cross is part of a rapidly developing corridor in East Bengaluru with improving infrastructure and connectivity to key residential, commercial, and employment destinations.
Excellent Connectivity
The project offers access to Whitefield, KR Puram, ITPL, Old Madras Road, the airport corridor, and other important destinations.
Low-Density Community
With approximately 550 residences across 9 acres, the development is planned to provide a relatively low-density residential environment with more open spaces.
Green & Spacious Living
Approximately 89% open spaces and landscaped gardens are planned to provide residents with a greener and more comfortable environment.
Premium Construction
The project incorporates advanced MIVAN construction technology as part of its construction approach.
Extensive Amenities
With an approximately 32,000 sq. ft. clubhouse and 80+ lifestyle amenities, residents can enjoy a broad range of recreational and lifestyle facilities within the community.
Long-Term Appreciation
Budigere Cross is an emerging residential corridor. Ongoing infrastructure development and proximity to major IT hubs make it an attractive option for long-term homeowners and investors.
End-Users & Investors
Spacious 3 BHK and 4 BHK residences with extensive amenities for end-users, and high growth potential near ITPL & Whitefield for investors.
Property Loan EMI Calculator
Estimate your monthly home loan instalments and financial schedule.
What's Nearby
View Ankuraa Florence on Google Map and explore key landmarks in the neighborhood.
Landmarks near Ankuraa Florence
Educational Institute
- East Point Group of Institutions (2.5 Km)
- Vibgyor High School (4.2 Km)
- New Horizon International School (3.8 Km)
Transportation Hub
- Whitefield Railway Station (7.5 Km)
- KR Puram Railway Station (9.0 Km)
- Kempegowda International Airport (25.0 Km)
Hospital & Healthcare
- Manipal Hospital Whitefield (8.5 Km)
- RxDx Healthcare (7.0 Km)
- Shri Satya Sai Hospital (9.2 Km)
Commercial & Shopping Hub
- Orion Uptown Mall (3.2 Km)
- Signature Mall (4.0 Km)
- ITPL Tech Park (8.5 Km)
Ankuraa Group
Ankuraa Group is a Bengaluru-based real estate developer with over a decade of experience in creating thoughtfully designed residential and commercial spaces across the city. With a focus on strategic locations, contemporary architecture, construction quality, and customer-centric development, Ankuraa Group aims to create spaces that go beyond buildings to become meaningful places for people to live, work, and grow.
Over the years, Ankuraa has developed a growing portfolio of residential and commercial properties across Bengaluru's key growth corridors. The company's approach combines modern design with enduring quality, while keeping the needs and aspirations of homeowners and businesses at the centre of every development.
More Than Real Estate – Creating Spaces That Feel Like Home
At Ankuraa Group, every development begins with an understanding that a home is more than a physical structure. It is where families create memories, celebrate milestones, find comfort, and build their future.
The philosophy behind the Ankuraa brand is rooted in the Sanskrit word “Ankura,” meaning sprout, growth, or new beginning. Like a young sprout growing into something stronger and more meaningful, Ankuraa believes every home represents the beginning of a new chapter in life.
This philosophy influences the way the company approaches planning, design, construction, and community development.
Everything You Need to Know
1. Where is the Ankuraa Group project located?
2. Is the Ankuraa Group Budigere Cross project pre-launched?
3. How many apartments are planned?
4. How many towers are planned?
5. What configurations are available?
6. What is the approximate price of the apartments?
7. What is the open-space percentage?
8. What amenities are planned?
9. What construction technology is being used?
10. Why is Budigere Cross considered a good residential location?
Enquire About Ankuraa Florence
Fill out the form below to receive full pricing, floor plans, and special launch payment schedules.